

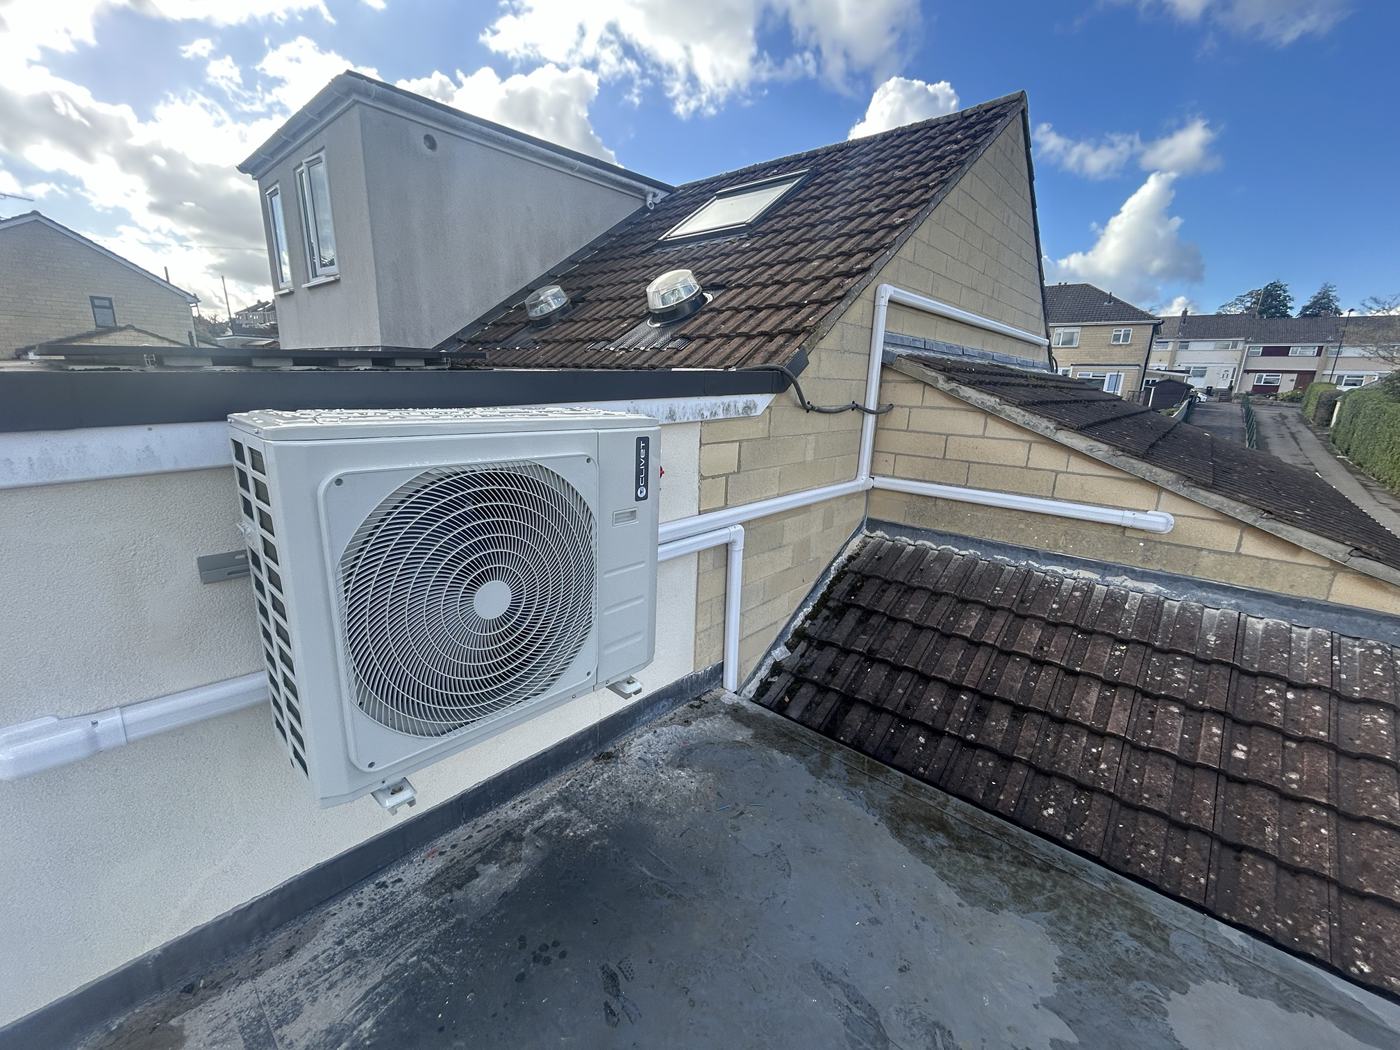
This was a whole house project: a detached family home in Chiswick where the owners wanted cooling in summer and efficient heating in winter in every room they use, not just one or two. The brief was seven indoor units across three floors, with as little visible pipework as possible on the outside of the house.
The design
Seven rooms on one outdoor unit is beyond what a domestic multi split can carry, and it would put every room on a single compressor. We split the house across two Clivet multi split outdoor units instead. One serves the upper floors, the other the ground floor and extension. That keeps each system within its rated capacity, gives shorter pipe runs, and means that if one system ever needed attention the other half of the house carries on as normal.
The indoor units were chosen room by room:
- Wall mounted units in the bedrooms, study, home office and utility room, positioned high on the wall so the air throws across the room.
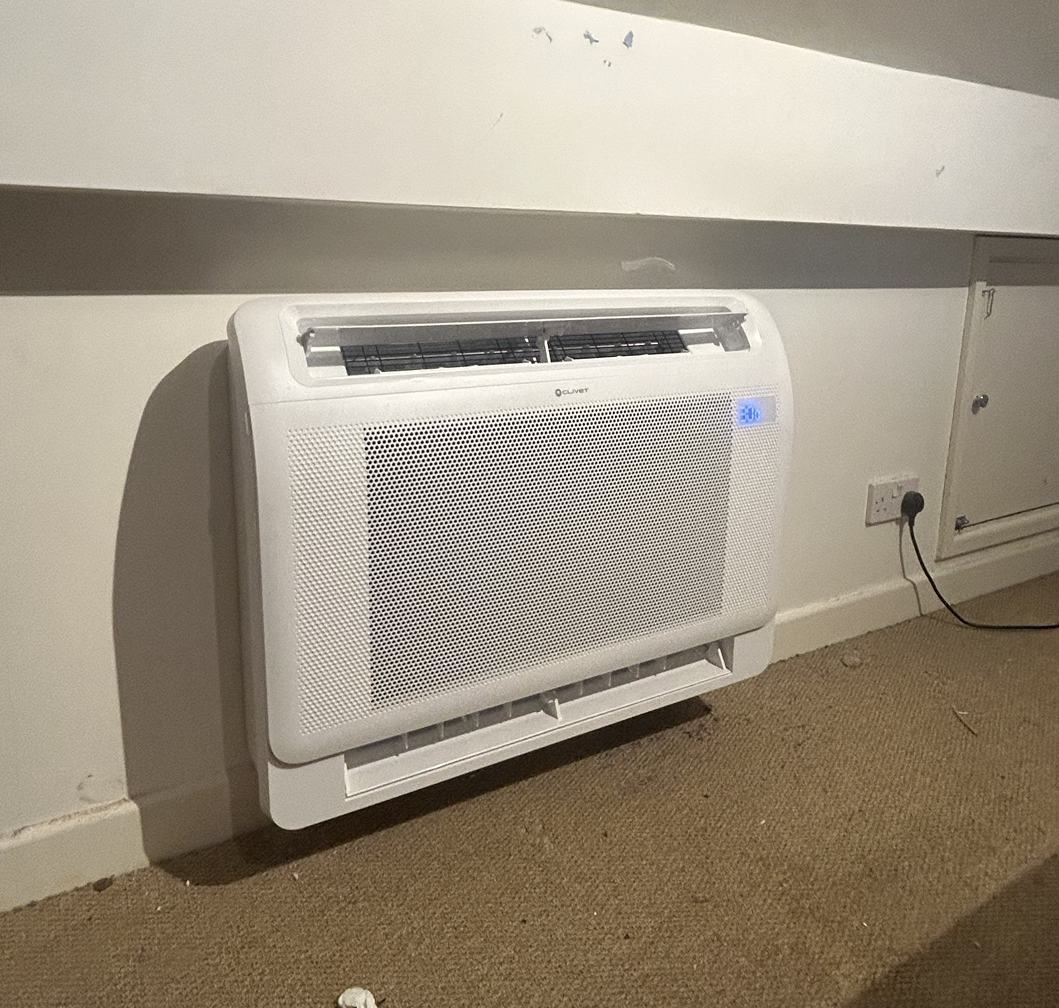
- A floor standing console in the loft bedroom, where the sloped ceiling and low eaves wall leave no space for a high level unit. The console sits under the eaves and heats the room from low level in winter, which suits a loft far better than a wall unit would.
Outdoor units and pipework
Both outdoor units are on wall brackets on the rear of the house, one on the flat roof of the extension and one on the gable end, out of sight from the road. The house is in a part of Chiswick where keeping equipment off the front elevation matters, so the position was agreed at the survey before anything was ordered.
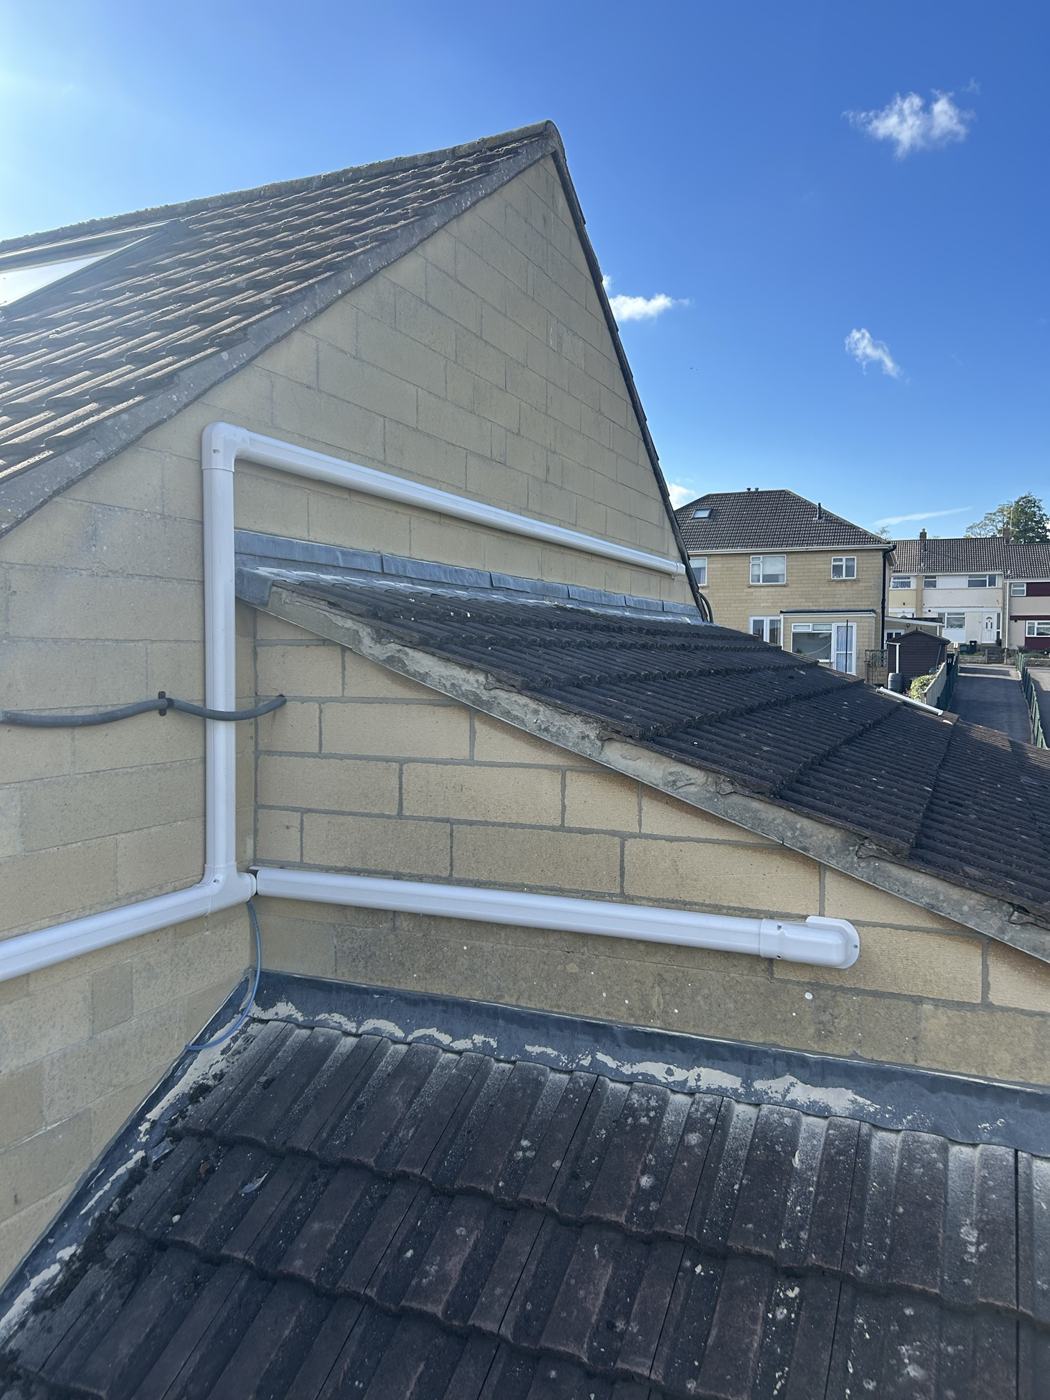
With seven indoor units there is a lot of pipework, and most of it runs inside the building through the loft and voids. Where it has to run outside it is in white trunking fixed level across the stone, with formed bends at every change of direction. The aim is that it reads as part of the house, like a downpipe, rather than something added later.
Why solar panels make this a smart pairing
The house already has solar panels on the extension roof. Air conditioning is used most on hot, bright summer days, which is exactly when the panels generate the most. A good share of the cooling will run on the owners' own electricity, which brings the running cost down considerably in summer. In winter the systems heat as air to air heat pumps, delivering around three to four units of heat for every unit of electricity, so they are a low cost top up to the existing heating on cold days.
Commissioning
Every circuit was pressure tested with oxygen free nitrogen, evacuated to a deep vacuum and commissioned in both heating and cooling before handover. The owners received a commissioning record for each system, their warranty details and a walk through of the controls. The whole installation was completed over three days with the house occupied throughout.
Thinking about a whole house system?
If you have more rooms than a single multi split can serve, the answer is usually two well planned systems rather than one stretched one. We will survey the house, plan the outdoor unit positions and pipe routes, and give you a written quote with the options explained. Request a survey.
Written by Zakaria Sinjab, F-Gas Category 1 certified engineer and director of Zephyr Climate Ltd.
